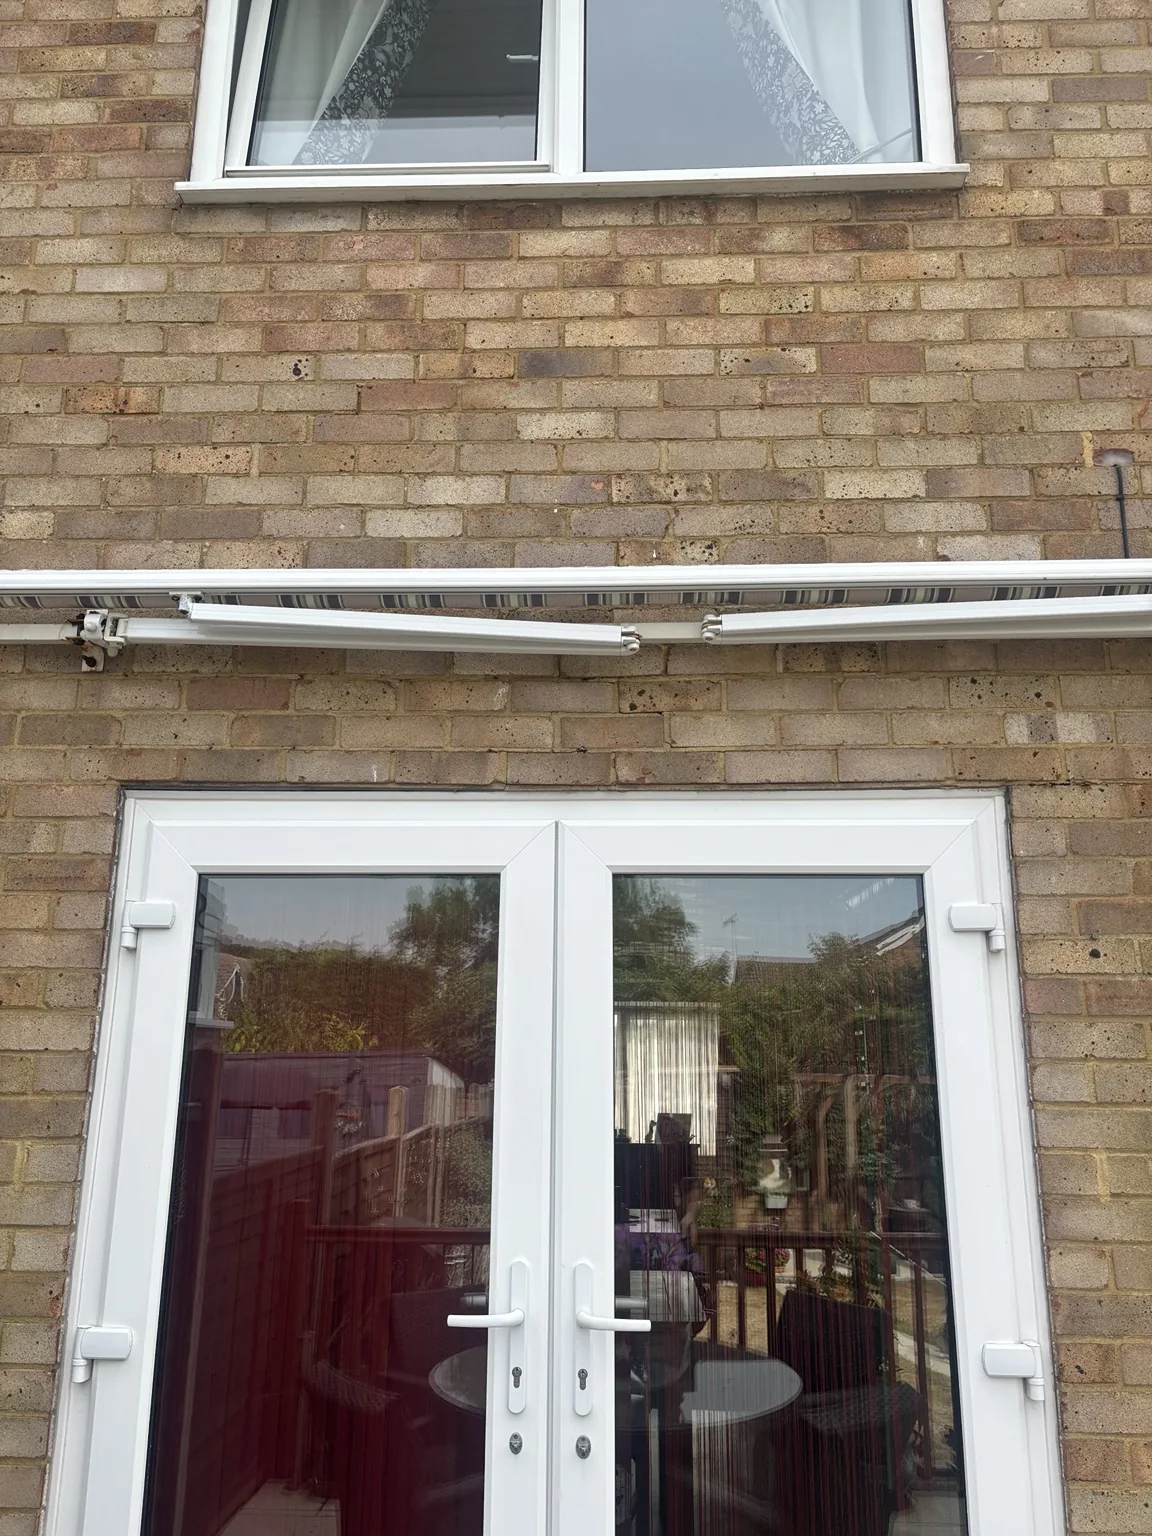
At a 1970s end-terrace house, the brickwork above an external opening had visibly deflected. The bed joints dipped towards the centre of the opening and no supporting lintel was visible during the non-invasive inspection.
Why is a lintel needed?
A lintel spans a door or window opening and transfers the weight of the masonry above into the wall at each side. If the support is absent, inadequate, deteriorated or disturbed during replacement of a frame, the masonry can settle and lose its original alignment.
What did the cracking and deflection indicate?
The visible downward distortion suggested that the brickwork was not being adequately supported. No exposed lintel could be identified, although a concealed lintel cannot be ruled out without opening up the construction. Possible explanations include an absent lintel, inadequate original support or deterioration or movement of an existing concealed lintel.
Why does it matter?
Movement above an opening should not be dismissed as cosmetic. Further displacement can cause cracking, open mortar joints and distortion of the door or window frame. Open joints may also provide routes for rainwater penetration.
What should happen next?
Further investigation should establish what support is present and whether it is adequate. Localised opening-up may be required. Where support is missing or defective, repairs commonly involve temporary support to the masonry, installation or replacement of a suitable lintel and rebuilding or making good the disturbed brickwork.
Why a survey matters
During a viewing, attention is often focused on the appearance and operation of the doors or windows. A surveyor also checks the alignment and condition of the masonry above, helping buyers recognise when apparently minor distortion may require structural repair.
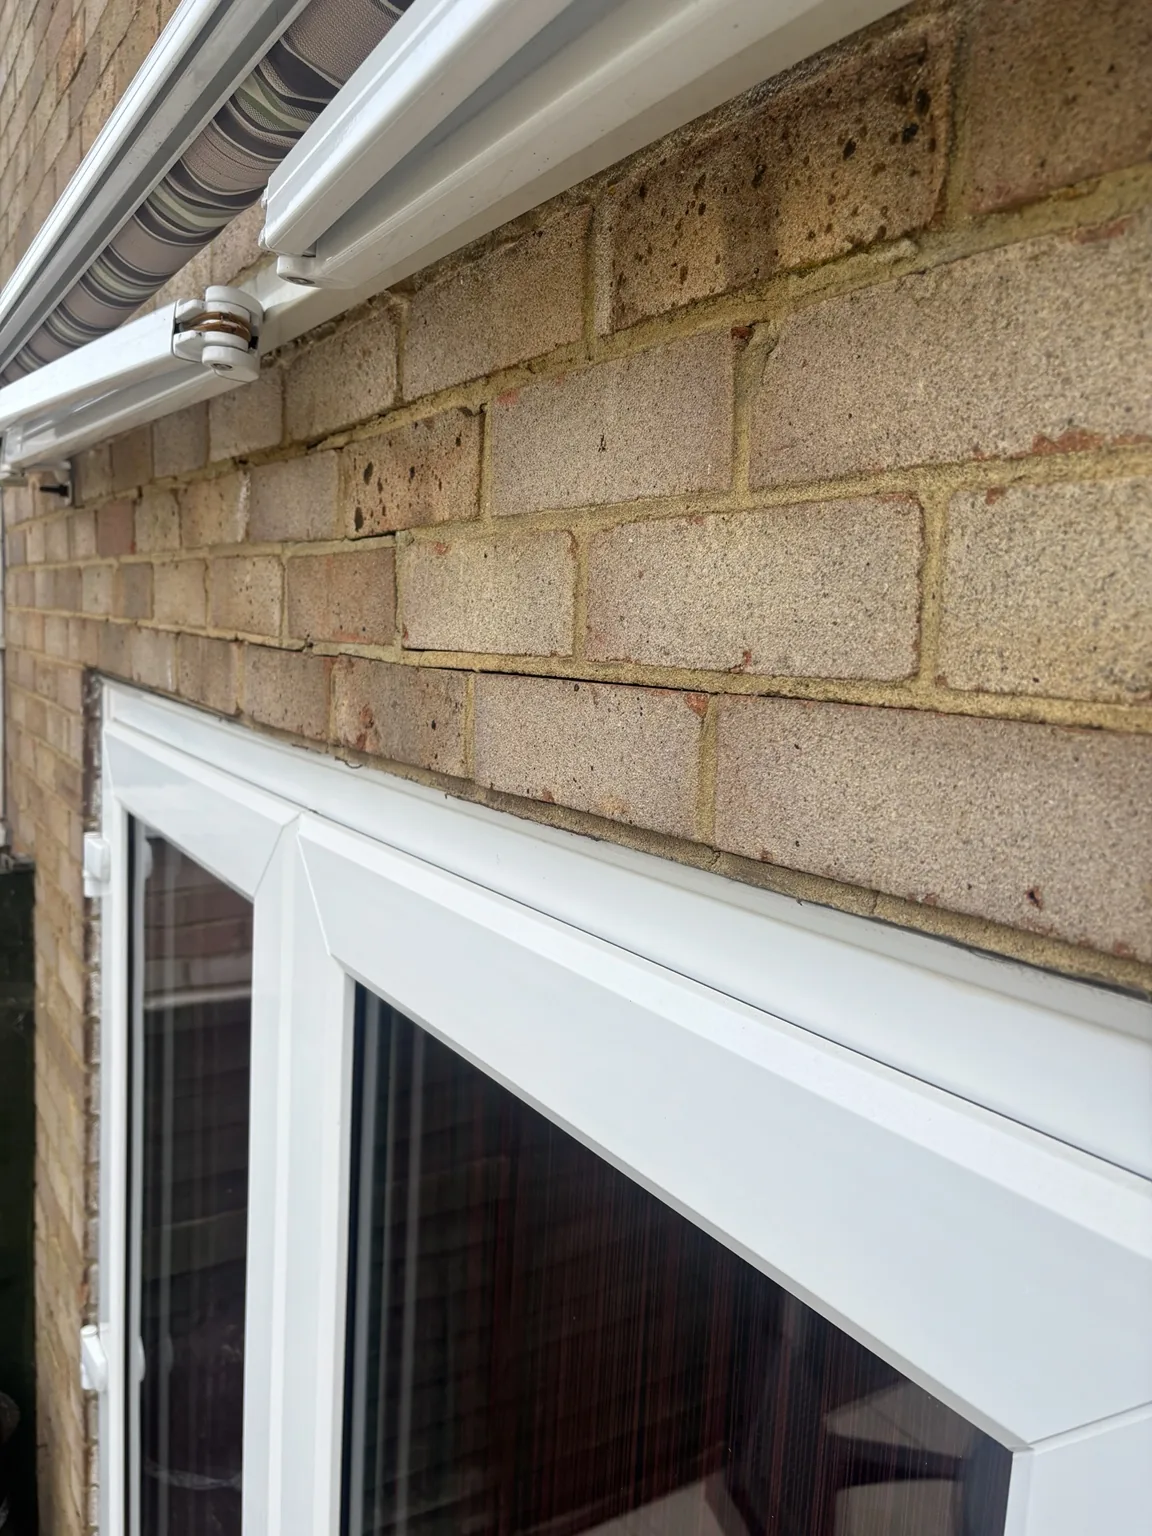
Another example: stepped cracking above a window in Waterlooville
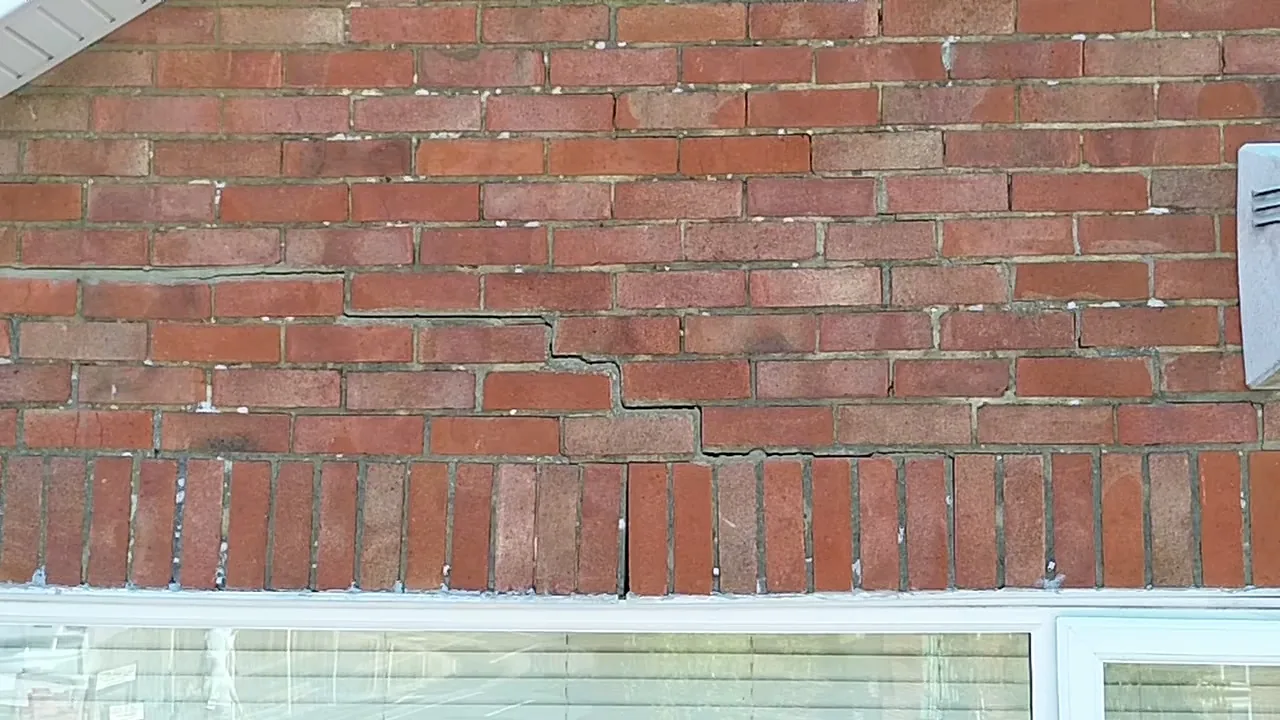
During the inspection of a 1970s detached house in Waterlooville, stepped cracking and localised displacement were noted to the brickwork above a first-floor window opening. The pattern is consistent with movement affecting the masonry around the opening and raises concern about the adequacy or condition of the supporting lintel.
The precise cause cannot be confirmed from appearance alone. Depending on the construction, possible explanations can include movement or deterioration of the lintel, inadequate original support, or disturbance associated with previous window replacement. Where cracking is significant, progressive or accompanied by distortion, further investigation of the support and surrounding masonry is appropriate.